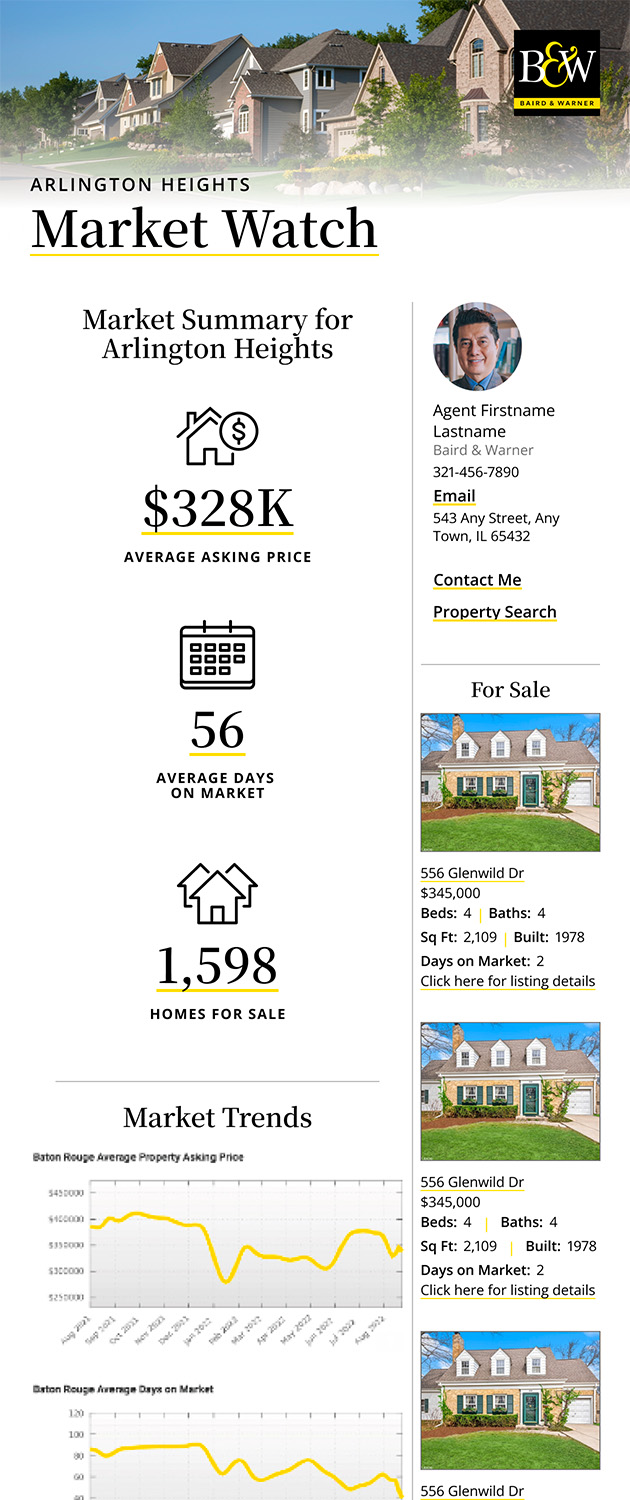
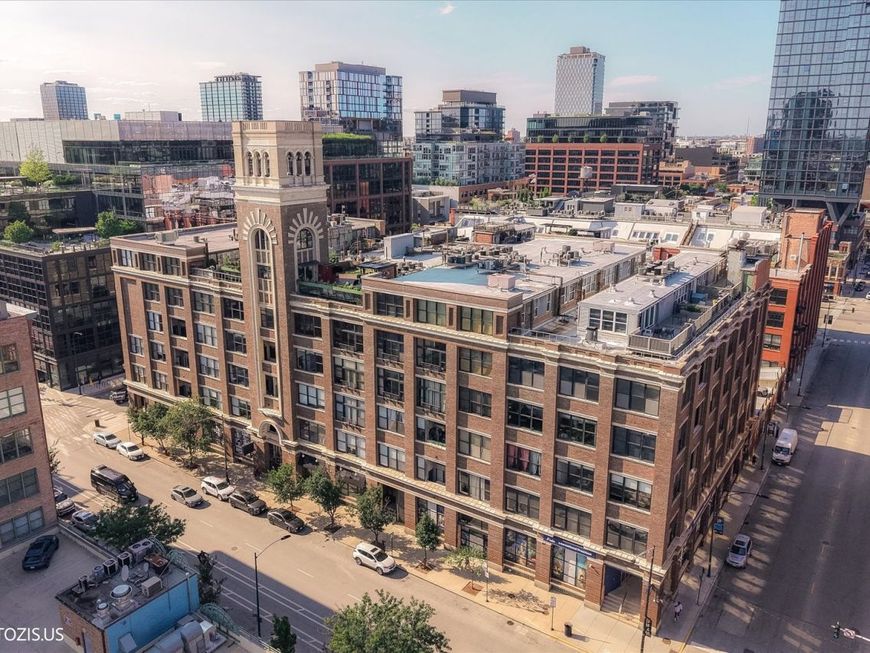
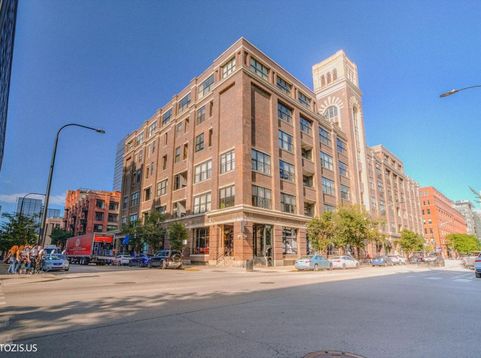
1000 W Washington Boulevard, Unit 202 Chicago, IL 60607
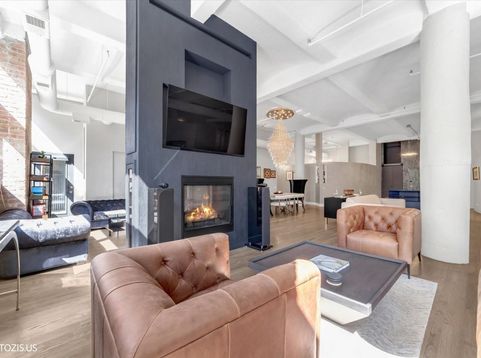
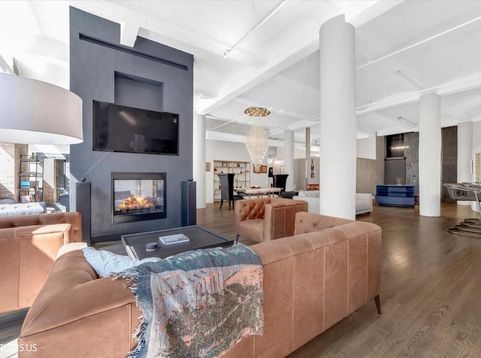
Luxury Living at its finest in the Heart of Chicago's West Loop. This one-of-a-kind, fully remodeled loft offers 4 bedrooms, 4 bathrooms, and over 3000 sqft, seamlessly blending modern sophistication, thoughtful updates, and historic charm. The expansive open-concept living and dining area features soaring 13-foot ceilings, beautifully refinished hardwood floors, a striking fireplace, custom blinds, abundant storage, and detailed lighting. The flexible split-bedroom layout provides both privacy and functionality. The chef's kitchen is appointed with quartz countertops, and high-end Thermador appliances, including a double oven, 6-burner gas range with griddle, and pot filler. A stylish coffee/wet bar and oversized walk-in pantry with freezer. The primary suite features an elegant etched-glass entry, access to one of two recessed terraces, a custom walk-in closet, and a beautiful en-suite bath with double vanity, spacious seated shower, enclosed water closet, and thoughtful storage. Each of the three additional bedrooms includes its own dedicated bathroom. Two recessed terraces offer inviting spaces for al fresco dining, with one heated for year-round enjoyment. A unique hidden room off the entry, offers endless possibilities as a home office, workshop, studio, library, or storage space. In-unit laundry room, and one heated parking space is included, with an additional premium exterior space also included. This pet-friendly building offers 24-hour door staff and elevator service. Just steps from Randolph Street, enjoy the best of West Loop and Fulton Market dining and entertainment, with easy access to I-90/94, public transportation, and downtown Chicago. A rare opportunity to experience luxury, space, and effortless urban living in one of Chicago's most sought-after neighborhoods.

Baird & Warner Katelyn Mucci Agent Cell: 630.437.0051 Email
Property Details
Amenities
Feature Descriptions
Room Information
Schools
Disclaimer: The accuracy of all information regardless of source, including but not limited to square footage and lot size, is deemed reliable but not guaranteed nor warranted and should be personally verified through personal inspection by and/or with the appropriate professionals.
Location
See details and scored characteristics about this location.



Listing Office: Chicago Properties Firm
Listing Office Phone: 312-525-9660

Member Participants (and their affiliated licensees, if applicable) shall indicate on their websites that IDX information is provided exclusively for consumers’ personal non-commercial use, that it may not be used for any purpose other than to identify prospective properties consumers may be interested in purchasing, that the data is deemed reliable but is not guaranteed by MLS GRID, and that the use of the MLS GRID Data may be subject to an end user license agreement prescribed by the Member Participant’s applicable MLS if any and as amended from time to time. MLS GRID may, at its discretion, require use of other disclaimers as necessary to protect Member Participant, and/or their MLS from liability.
Based on information submitted to the MLS GRID. All data is obtained from various sources and may not have been verified by broker or MLS GRID. Supplied Open House Information is subject to change without notice. All information should be independently reviewed and verified for accuracy. Properties may or may not be listed by the office/agent presenting the information.
Select a format below, new window will open and will prompt you to print.


AWARD WINNING SERVICES


GLOBAL REACH & HOME INSURANCE



Market Report
Sign up today to stay updated on what’s happening in your local real estate market.